






Revit and Navisworks connect to MO.tool, with C#, Python and Revit API.
MO.tool · BY MOSTAFA RAZAK
NEW7 tools just added · CCTV, Access Control, Lightning Protection & more

42 Revit tools.
One toolkit.

MO.tool brings model management, coordination, electrical, fire alarm & ELV design and drawing delivery together in one Revit add-in.

Explore all 42 tools
Built for BIM workflows.
MO.tool · Revit · {3D} Coordination modelLIVE
One model, every system: structure, HVAC, plumbing, cable tray, fire alarm, CCTV, access control and lightning protection.Explore the tools →
NEW IN MO.tool

Nine new tools: 3 ready, 6 on their way.

Naming, tags, coordination, lighting design and fire alarm and PA layout — straight from the latest MO.tool release.

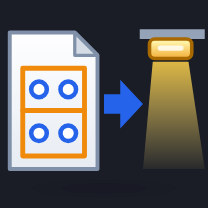
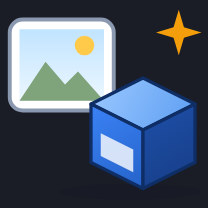
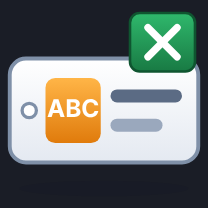
SOONCoordinationCoordination MasterFixes a clash without making a new one out of sight: hops round it with elbows or moves the run to a clear level, checked along all of it, links included.See it work SOONElectricalDIALux to RevitPlaces DIALux evo's luminaires in Revit from its DWG, on the right rooms and ceilings, with Em, U0 and W/m² checked beside DIALux's own.See it work SOONElectricalRoad LightingStreet lighting by EN 13201: the road profile and classes, the luminaire and the poles. Finds the longest spacing that meets them, then places the poles in the model.See it work NEWFire alarm & ELVFA Auto DistributeSpreads the fire alarm devices over the rooms you pick by NFPA 72: the detectors, the call points and the sounder-strobes.See it work NEWFire alarm & ELVPA Auto SpeakersSpreads the public address speakers over the rooms you pick by their coverage (BS 5839-8, 6 m apart at most), with each room's tap.See it work SOONModel managementFamily from ImageTurns a picture of a product (a luminaire, a board, a socket) into a parametric Revit family: its shape, real size, materials and electrical connector.See it work SOONModel managementNaming StandardNames families, types, materials, line styles, patterns, filters and templates by your company's standard from one Excel file, and puts the elements in their worksets.See it work SOONModel managementTags autoOne click: every tag to its element and every text to the nearest one, tidied with the same leaders, no window.See it work NEWLegendsMaster DetailsThe typical details of your systems drawn from the model: each family as it sits, with its data and the architecture round it.See it work
PRODUCT TOUR · 44 SECONDS

From hours of clicks to one ribbon.

Watch an MEP engineer’s repeat work in Revit become 42 tools on one ribbon: tagging, numbering, clash checks, fire alarm, sheets and more.

MO.tool · Product tour
INSIDE MO.tool

Seven workflows. One toolkit.

Pick a tool.
Explore it in an interactive example.

0110 TOOLS · 06 SOON

Model management

A model, in order.

Elements, worksets, links and information. Keep the project organized as it grows.

View rangeDrag the view range lines on a simple diagram, live.Explore the toolMO.toolElement ManagerBrowse every element in the project; rename, filter and delete in bulk.Explore the toolMO.toolWorksetsRename worksets, show or hide them, move elements, and import or export with Excel.Explore the toolMO.toolLink ManagerReload, unload, remove, pin and place links on worksets, together.Explore the toolMO.toolHideClick to hide categories or elements, even in links.Explore the toolMO.toolQuick matchMatch another element's properties: height, type, workset and overrides.Explore the toolMO.toolHalftone ElementsFade what you pick with a slider, live, also inside links.Explore the toolMO.toolText clashFind overlapping text and tags.Explore the toolMO.toolTag infoSee a tag's parameters and copy their names.Explore the toolMO.toolFind & ReplaceFind and replace text in notes and parameters.Explore the toolMO.toolTransfer between modelsSOONCopy standards from linked, open or closed models, then rename them.Explore the toolAvailable soonNaming StandardSOONNames families, types, materials, line styles, patterns, filters and templates by your company's standard from one Excel file, and puts the elements in their worksets.Explore the toolAvailable soonFamily from ImageSOONTurns a picture of a product (a luminaire, a board, a socket) into a parametric Revit family: its shape, real size, materials and electrical connector.Explore the toolAvailable soonTag ladderSOONLine tags up in a ladder at any angle, with even gaps and landings.Explore the toolAvailable soonTags autoSOONOne click: every tag to its element and every text to the nearest one, tidied with the same leaders, no window.Explore the toolAvailable soonNotes & TasksSOONA note a day, tasks with a reminder each, and a nudge every few hours — kept with the add-in, whatever model is open.Explore the toolAvailable soon
0206 TOOLS · 04 SOON

Coordination

See where models meet.

Find clashes, trace hidden elements, see what changed since last time and keep a live 3D beside the plan.

0308 TOOLS · 04 SOON

Electrical

From circuit to single line.

Connect loads and panels, route cable trays, protect the roof, and bring diagrams, schedules and lighting into the workflow.

Power a CircuitCircuits, loads and wiring drawn for you; panel boards you can edit.Explore the toolMO.toolSwitch LabelsWrite the switch letter over a switch and its lights in one go.Explore the toolMO.toolTemplate DesignerDesign panel schedule templates visually and create them in Revit.Explore the toolMO.toolVoltage DropCalculate voltage drop of feeders and circuits, saved as parameters a panel schedule can show.Explore the toolMO.toolSingle LineCheck the boards, then draw the single line diagram.Explore the toolMO.toolCapacitor BankSize a board's capacitor bank from its loads and put it in its schedule and single line.Explore the toolWith Single LineLighting DesignUse luminaires from their catalog files, with their light and their data.Explore the toolMO.toolGenerator SizingSize the standby generator for the loads you tick, to ISO 8528-1, and put it on its board.Explore the toolWith Single LineDIALux to RevitSOONPlaces DIALux evo's luminaires in Revit from its DWG, on the right rooms and ceilings, with Em, U0 and W/m² checked beside DIALux's own.Explore the toolAvailable soonRoad LightingSOONStreet lighting by EN 13201: the road profile and classes, the luminaire and the poles. Finds the longest spacing that meets them, then places the poles in the model.Explore the toolAvailable soonLightning ProtectionSOONLightning protection to IEC 62305: risk assessment and class, mesh and rods on the roof you pick, down conductors, earthing and the calculation sheet.Explore the toolAvailable soonCable TraySOONCable tray routed along the lines you draw, sized from the real cables the panel sends out, dipped under the beams, with its sections to scale.Explore the toolAvailable soon
0410 TOOLS

Fire alarm & ELV

Loops, zones, racks and doors.

Wire and number fire alarm loops, draw risers, check public address lines, size data racks, and lay out CCTV and access control.

0504 TOOLS · 01 SOON

Sheets & output

Ready for the drawing set.

Place views, organize sheets and prepare your drawings and quantities for delivery.

0603 TOOLS

Legends

Give every symbol a place.

Turn CAD details and Revit families into clear, organized legends.

0701 TOOLS

Add-in settings

Choose what loads.

Manage the add-ins that run with Revit from one place.

GET MO.tool

Choose your package.

Try the toolkit first.
Choose the license that fits your work.

EXPLORE THE TOOLKIT

Free Trial

Free / 5 days

Try MO.tool in your real Revit projects.

  • Most of the 42 tools are open for the full trial
  • The diagram tools (Single line, Fire alarm riser, CCTV, Public address, Data and telephone, Access control) and the Panel schedule designer come with a few free drawings
  • Fire alarm, Capacitor bank, Generator sizing and Make hosted work a few times
  • CAD to legend needs a purchase
  • Five days from your first activation. No payment required
THE COMPLETE ADD-IN

Full Package

Price coming soon

Get the complete MO.tool collection for your everyday projects.

  • All 42 Revit tools
  • One device · your chosen license duration
  • Access to published installer releases
Buy Selected Package

Purchase options will be available soon.

PICK ONLY WHAT YOU NEED

Build Your Bundle

You choose / 1–42 tools

Select your favorite Revit tools and save more as your bundle grows.

  • Different price for every tool
  • Automatic bundle discounts up to 25% (example)
  • Monthly or Yearly · one device
Choose My Tools

See your total instantly. No payment until checkout.

  1. 1
    Choose your toolsA Full Package or only the tools you need, in the currency shown for your country.
  2. 2
    Pay by transferBank transfer, InstaPay or PayPal, depending on your country. Then enter your transfer reference.
  3. 3
    We confirm itUsually within a few hours, up to 1–3 working days for a bank transfer. You get an email.
  4. 4
    Download and activateYour license key and the installer are waiting in My account.
BUILD YOUR OWN MO.tool

Your tools. Your price.

Mix tools across all seven workflows. The more you add, the bigger the automatic discount.

Loading MO.tool catalog…

ONE REVIT ADD-IN

From model
to drawing.

MO.tool follows your work through modelling, coordination, MEP and ELV design, and delivery — in the same Revit session.

BIMMEPELVIEC · BS EN
01

Manage your model

Elements, worksets and links under control. Match properties, keep notes and tasks, and organize information as the project grows.

02

Coordinate the models

Live clash checks, a report of what changed since last time, and Revit’s own 3D beside the plan — so problems surface while you model.

03

Design MEP & ELV

Circuits, single lines, cable trays and lightning protection; fire alarm loops, CCTV, access control, public address and data racks.

04

Deliver the drawings

Views placed and sheets organized, legends built, drawings printed with thin lines and the BOQ filled straight from the model.

OUR VISION

Technical standards.
Business goals.
One connected workflow.

Our vision is to bring technical quality and business delivery together through clear standards, connected tools and practical automation. We want teams to produce consistent engineering work, reduce repeated tasks and deliver faster with confidence.

MO.tool · Our vision
01

Standardized technical work

Turn company standards and project requirements into repeatable steps that teams can follow consistently.

02

Connected decisions

Keep technical requirements and business priorities aligned across the model, documentation and delivery process.

03

Speed with control

Automate repeated work while keeping engineering checks, clear outputs and team accountability in the workflow.

Explore our future direction
FUTURE DIRECTION

More connected.
More adaptable.

We want to make everyday technical workflows easier to connect, extend and maintain. Our development priorities will be shaped by the projects and teams we build for.

01 / CONNECT

Workflows that work together

Bring related modelling, coordination and drawing tasks into connected sequences with clear information passing between tools.

02 / ADAPT

Standards shaped around teams

Make workflows more adaptable to company procedures, local requirements and changing project specifications.

03 / IMPROVE

Tools guided by real projects

Use team feedback and practical project examples to guide new tools, clearer explanations and future improvements.

FOR YOU & YOUR COMPANY

Let's build your app.

Have an idea for a Revit tool? Message Mostafa on WhatsApp for help or a custom solution for your company.

Chat on WhatsAppConnect on LinkedInDirect contact with Mostafa Razak
ABOUT THE ADD-IN

Good questions.

What is MO.tool?

MO.tool is a Revit add-in by Mostafa Razak. It includes 42 tools across model management, coordination, electrical design, fire alarm and ELV (CCTV, access control, public address, data), sheets and output, legends, and add-in settings.

Are these separate plugins?

The tools shown here belong to the MO.tool add-in. Each card explains one tool within the collection.

Can I download MO.tool now?

Choose Free Trial for five days of access. Installer downloads become available when the latest release is published. Your trial does not start before the installer is ready.

How will pricing and licenses work?

Choose Free Trial, a Full Package, or pick individual tools for a discounted custom bundle. A license is issued only after your payment is confirmed, and it opens the tools you bought in your account.

How do I pay, and how long until my tools open?

Pay by bank transfer, InstaPay or PayPal, depending on your country, then enter your transfer reference on the payment page. We check our account and confirm your order, usually within a few hours; a bank transfer can take 1–3 working days. We email you when it is confirmed, and your tools open in My account.

Do I need an account?

Yes, sign in with your Google account. Your license key, installer download, tools and payment history are all in My account.

Which Revit versions are supported?

MO.tool runs in Revit 2024, 2025 and 2026. One license works on one PC.

Can I cancel an order or get a refund?

You can cancel an order that is still waiting for payment from My account, and nothing is charged. For a payment you already made, see our refund policy.

MO.tool collection overview

Explore the tool categories included in MO.tool.

Free Trial · 5 days

Your five days start with the first trial activation. Most tools are open; the diagram tools and the Panel schedule designer come with a few free drawings, a few tools work a few times, and CAD to legend needs a purchase.