
Legends · MO.tool
Master DetailsNEW
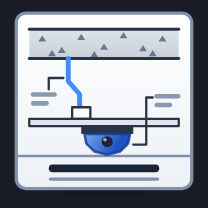
The typical details of your systems drawn from the model: each family as it sits, with its data and the architecture round it.
Available in Free Trial, Full Package, or a custom bundleINTERACTIVE EXAMPLE
The typical detail, from the model.
Choose a family and see its installation detail drawn from how it sits.
Press play to watch it work.
DEMOSmoke detector · under the ceiling · NFPA style · drawn again in place next time
Explore with sample geometry here. Run the tool on your project inside Revit.
MO.tool collection overview
The collection overview is shown until a walkthrough for this tool is added.
How to use it.
- 01
Choose the systems and families, or pick them in the view.
- 02
Choose NFPA or BS, and drafting views or legends.
- 03
The details are drawn from the model's own families and architecture.
Works well with Master Details.


Give your feedback about Master Details
Tell us what you think about Master Details, or describe a problem you ran into. Only the MO.tool owner reads it, and we will reply by email when it helps.